Seattle service guide
Plan the wood shed from roof layers to floor framing.
Wood sheds can hide rot, doubled roofing, shelving and fasteners behind finished surfaces. Photos of the roof, walls, floor and foundation help define the dismantling sequence and the amount of material that must leave the yard.
Email for an estimate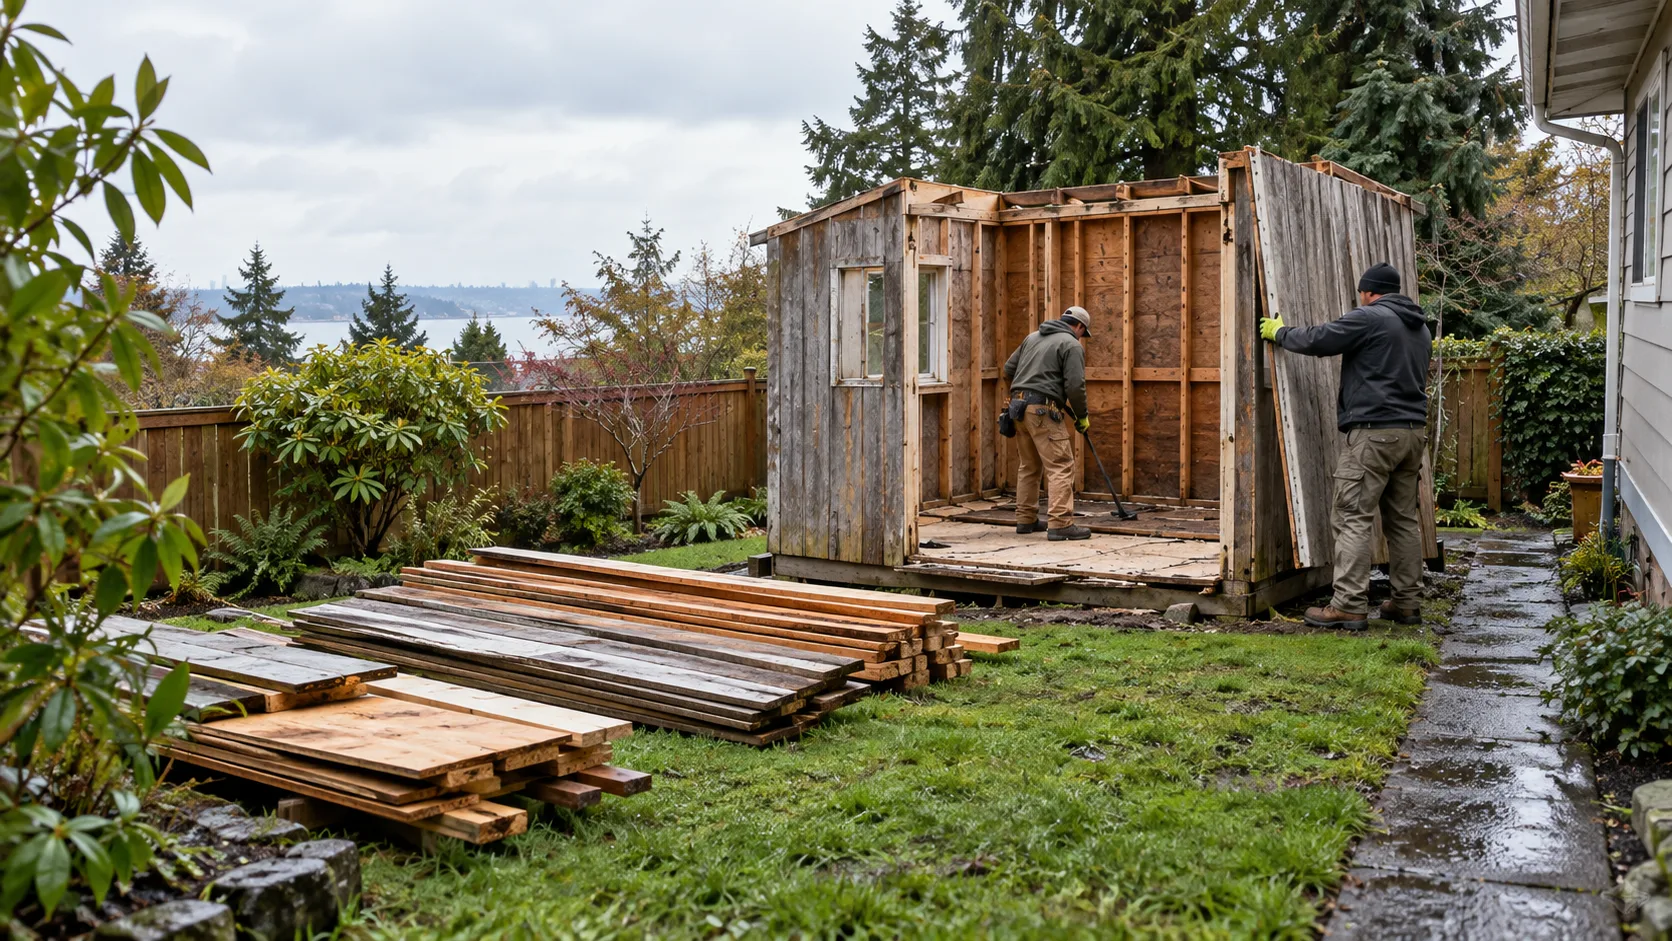
What the working scope can include
- Roof and wall dismantling
- Floor and framing removal
- Approved shed-material loading
- Basic sweep of the agreed footprint
Boundaries to confirm
- Installed utilities must be disconnected first.
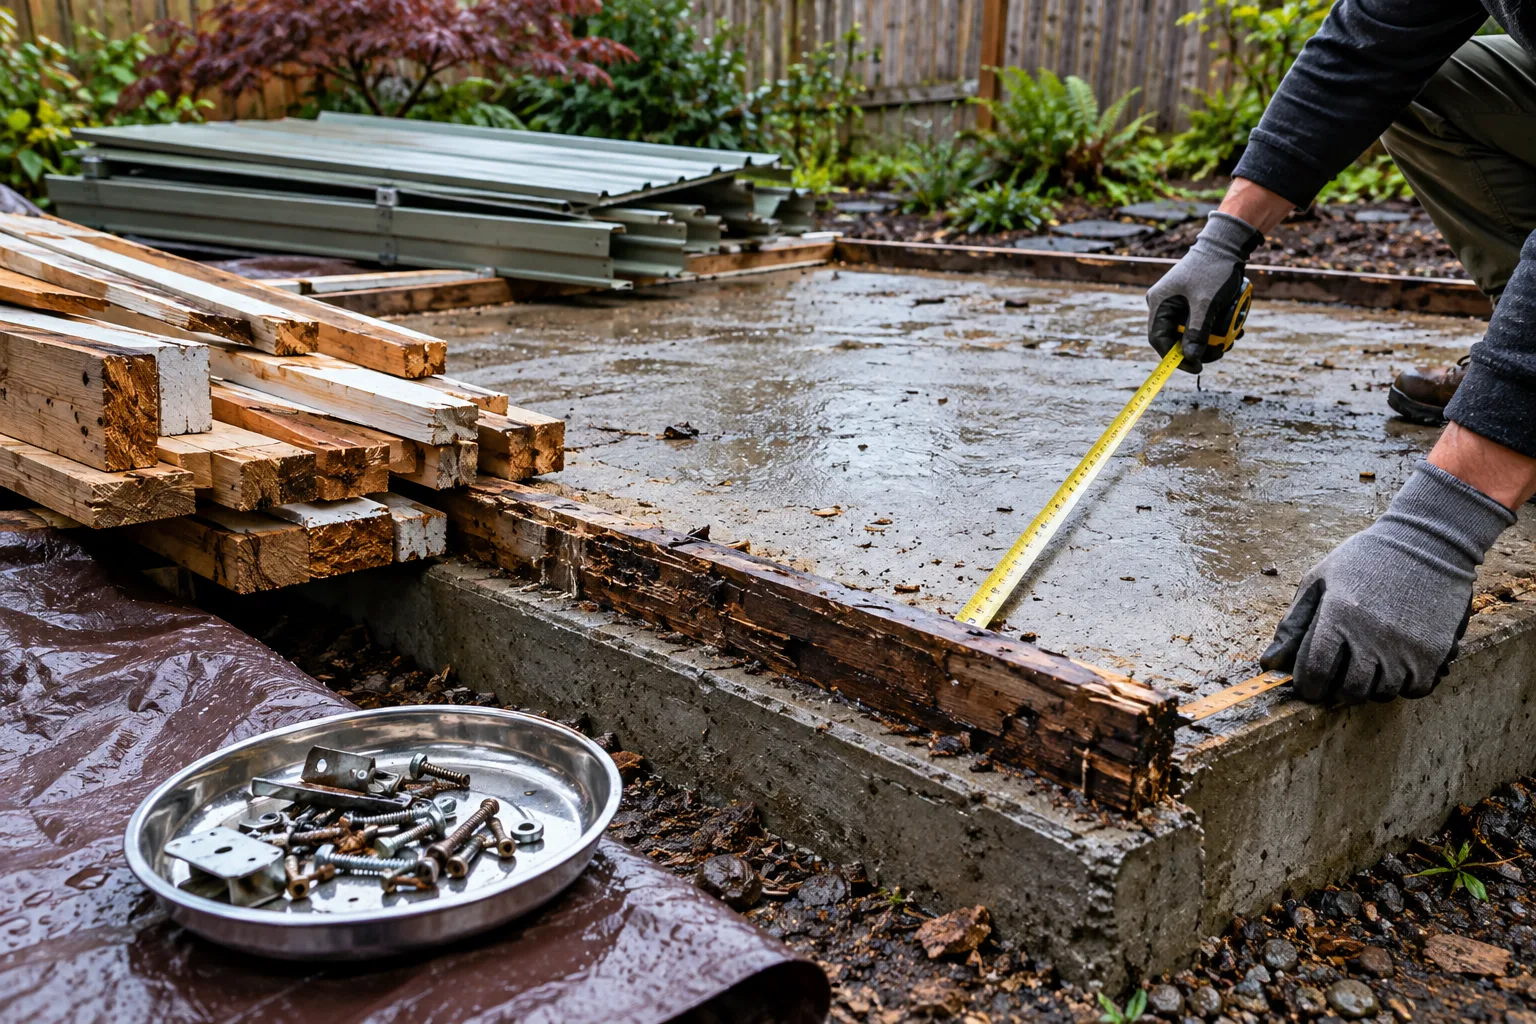
- Concrete and buried footings require a separate scope.
- Suspect asbestos, lead or contaminated material needs specialist review.
- Salvage requests must be agreed before dismantling.
Six details that shape the plan.
- 01Shed dimensions and framing
- 02Roof type and number of layers
- 03Rot, pests and water damage
- 04Interior shelving and contents
- 05Floor system and foundation
- 06Gate width and carrying distance
How the request moves
Send the structure and route
Use photos that show the object, its connections and the entire carry path. Include dimensions, material and any fixed deadline.
Resolve utilities and permissions
Confirm ownership, property rules, permits and any electrical, gas or plumbing disconnection before removal begins.
Approve the exact boundary
Decide what stays, what leaves and whether concrete, buried anchors or attached features belong in the job.
Keep the work zone clear
Move personal items and keep children, pets and uninvolved visitors outside the agreed work area.
Read the companion checklist
This guide helps you prepare the details that affect this service.
Open the guide