Seattle service guide
Name the base before deciding what the finished footprint should be.
The structure can leave while its slab, blocks or anchors remain. Foundation removal has different weight, equipment, access and underground-risk questions, so the estimate should state exactly what happens below the shed floor.
Email for an estimate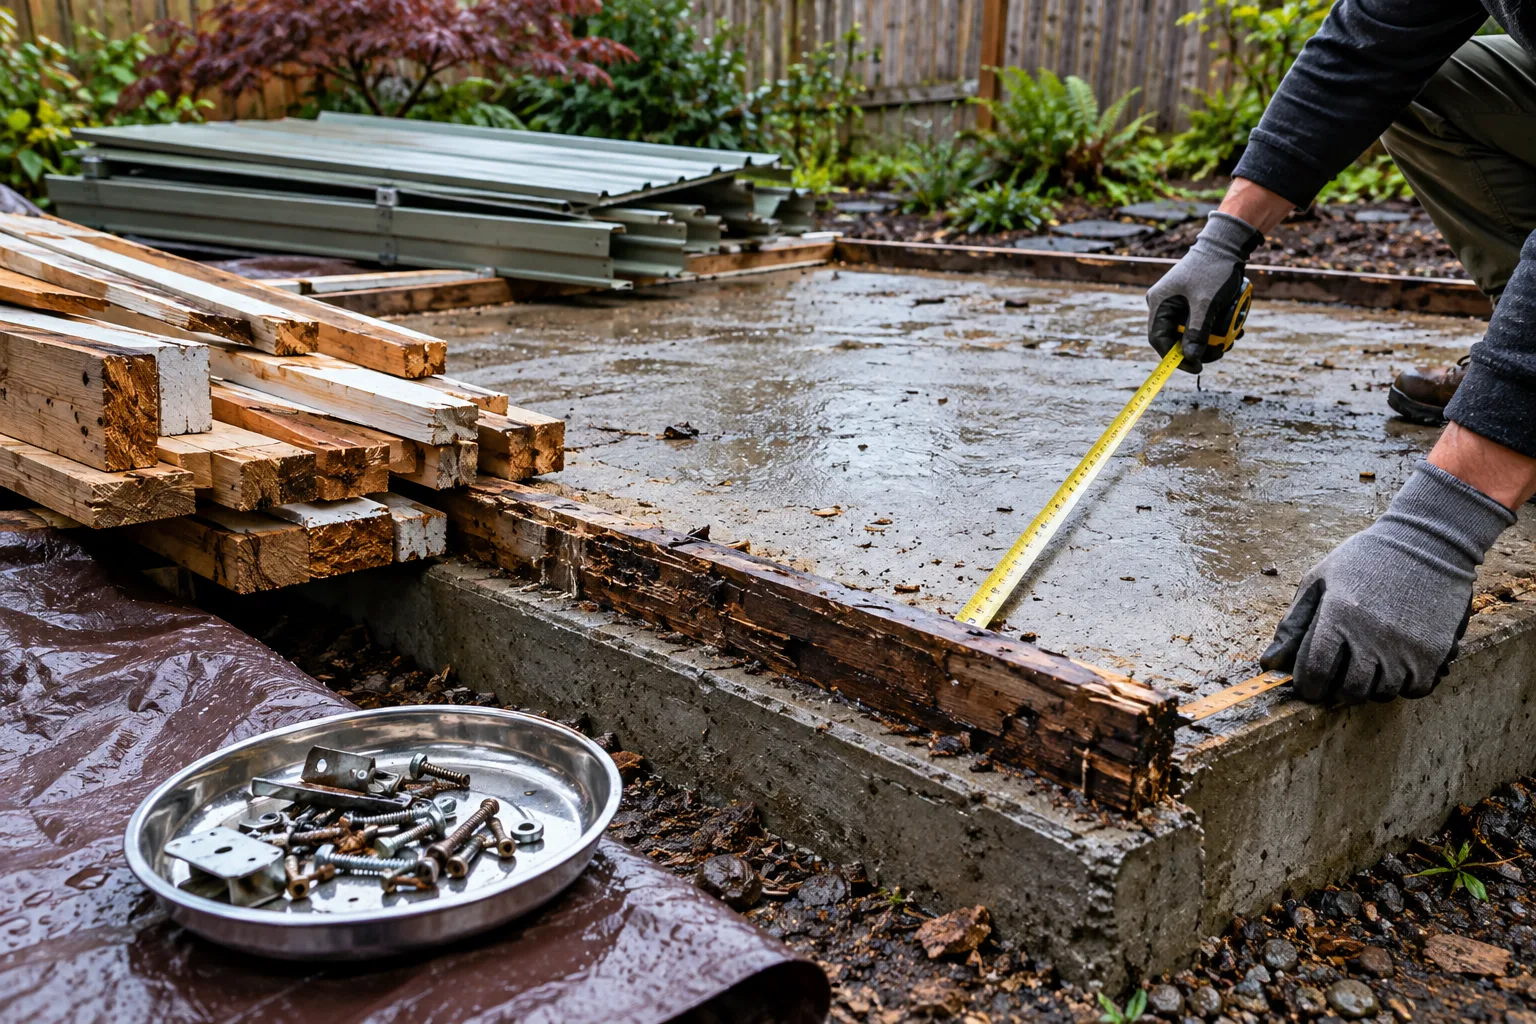
What the working scope can include
- Visible base assessment
- Agreed block, skid or anchor removal
- Approved concrete breakup when accepted
- Loading of included foundation material
Boundaries to confirm
- Utility locating may be required before ground disturbance.
- Large slabs, reinforced concrete and stem walls need separate assessment.
- Grading, drainage and new-base construction are excluded.
- Permit or site restrictions remain the owner’s responsibility.
Six details that shape the plan.
- 01Slab, block, skid or pier construction
- 02Concrete thickness and reinforcement
- 03Anchor and footing depth
- 04Nearby utilities and drainage
- 05Equipment and wheelbarrow access
- 06Desired condition of the finished footprint
How the request moves
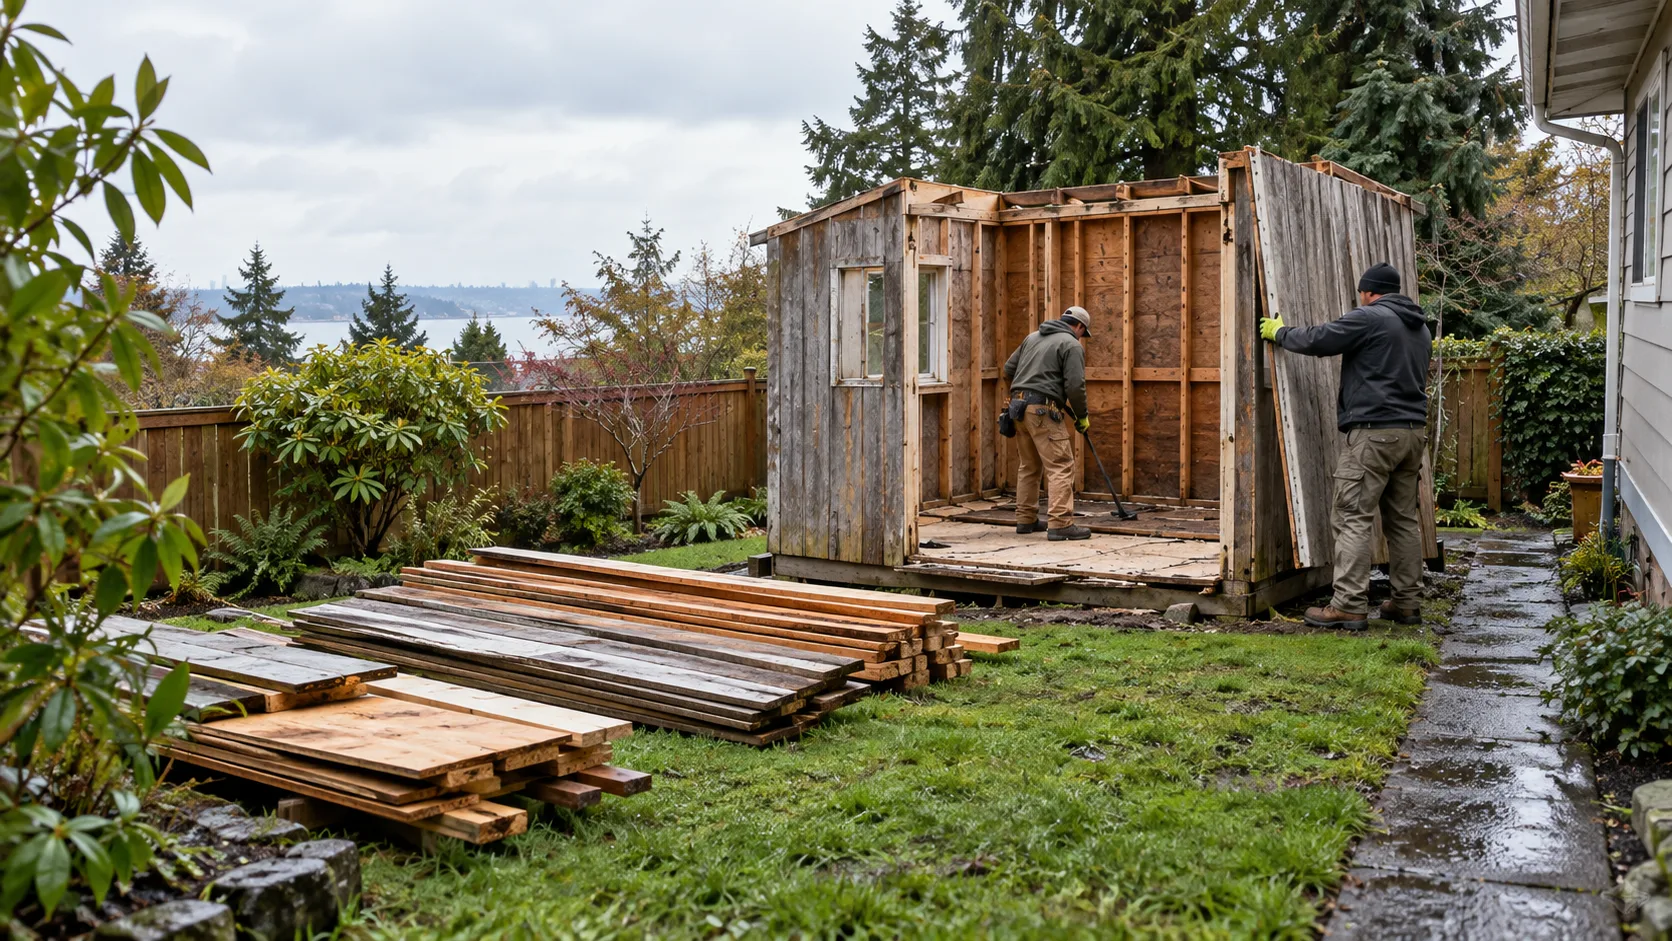
Send the structure and route
Use photos that show the object, its connections and the entire carry path. Include dimensions, material and any fixed deadline.
Resolve utilities and permissions
Confirm ownership, property rules, permits and any electrical, gas or plumbing disconnection before removal begins.
Approve the exact boundary
Decide what stays, what leaves and whether concrete, buried anchors or attached features belong in the job.
Keep the work zone clear
Move personal items and keep children, pets and uninvolved visitors outside the agreed work area.
Read the companion checklist
This guide helps you prepare the details that affect this service.
Open the guide