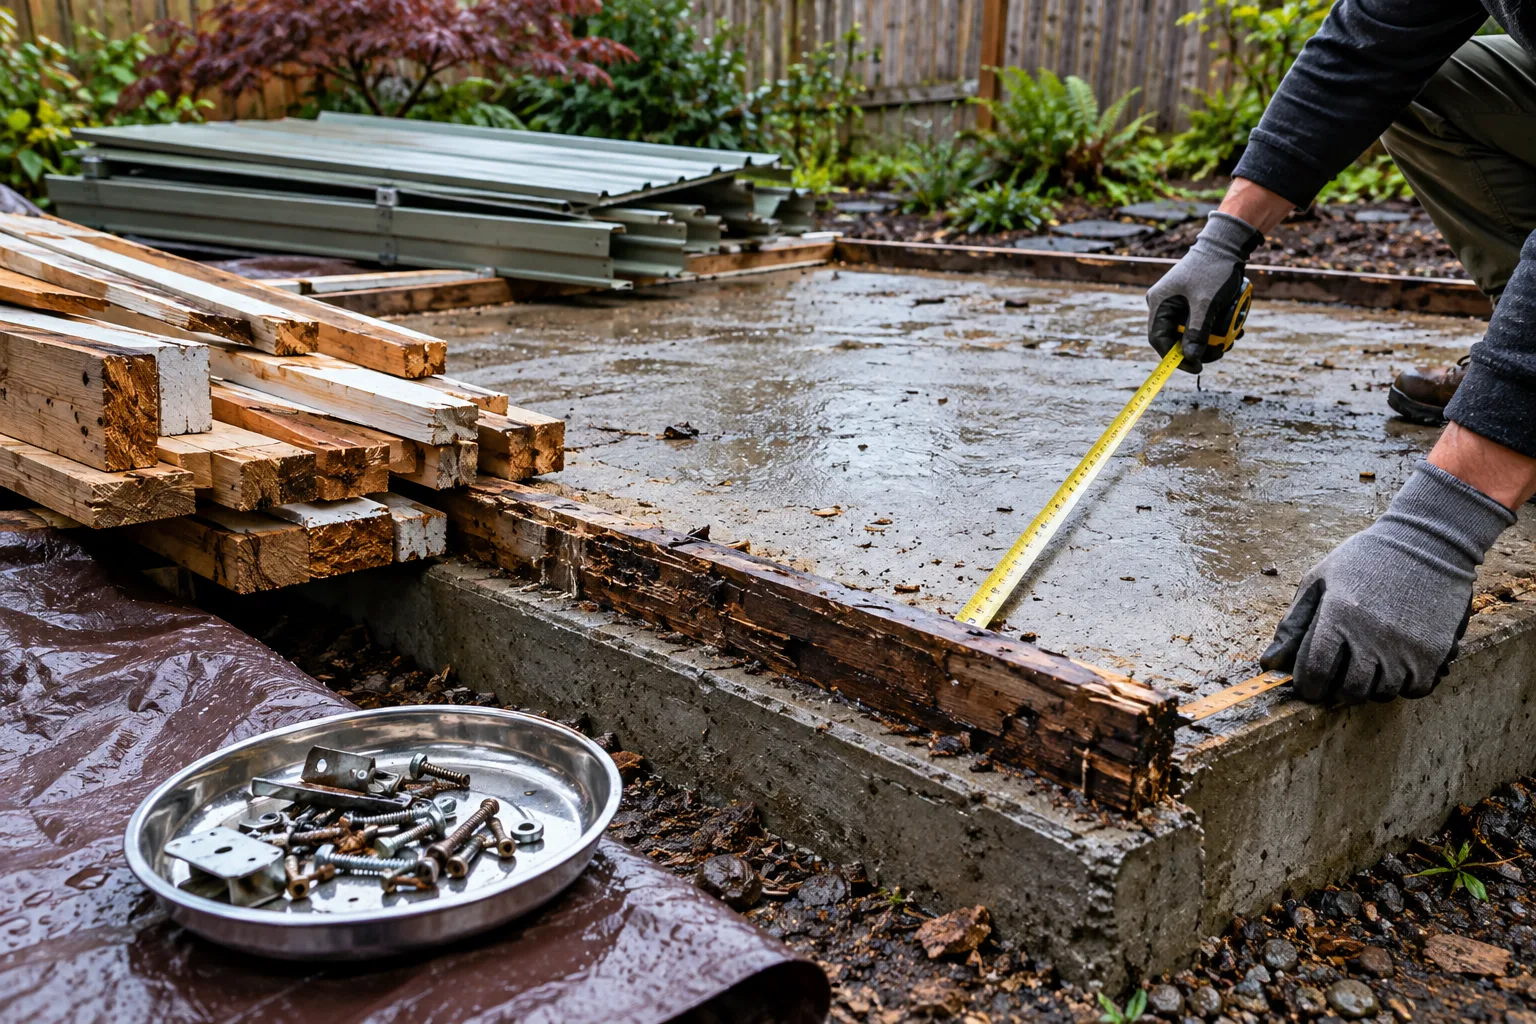
Shed demolition does not automatically include the foundation. State what should happen below the floor before the estimate is approved.
Name the base
Photograph the shed at ground level from each side. Look for a poured slab, concrete blocks, wood skids, pier footings or anchors through a molded floor. Do not excavate to identify hidden parts.
Describe the finished footprint
Decide whether the base remains, visible anchors are cut or removed, or accepted concrete is broken up and hauled. Grading, drainage work and a new shed pad are separate construction tasks.
Show access for heavy material
Concrete adds weight and may require equipment or repeated wheelbarrow trips. Measure gates, steps and the route to the loading point.
Check before ground disturbance
Buried utilities, drainage and site restrictions can affect work below grade. Confirm current requirements with the local jurisdiction and arrange utility locating when it applies.
Need help with shed foundation & pad removal?
Review the working scope, then email photos and access details.
See Shed Foundation & Pad Removal